
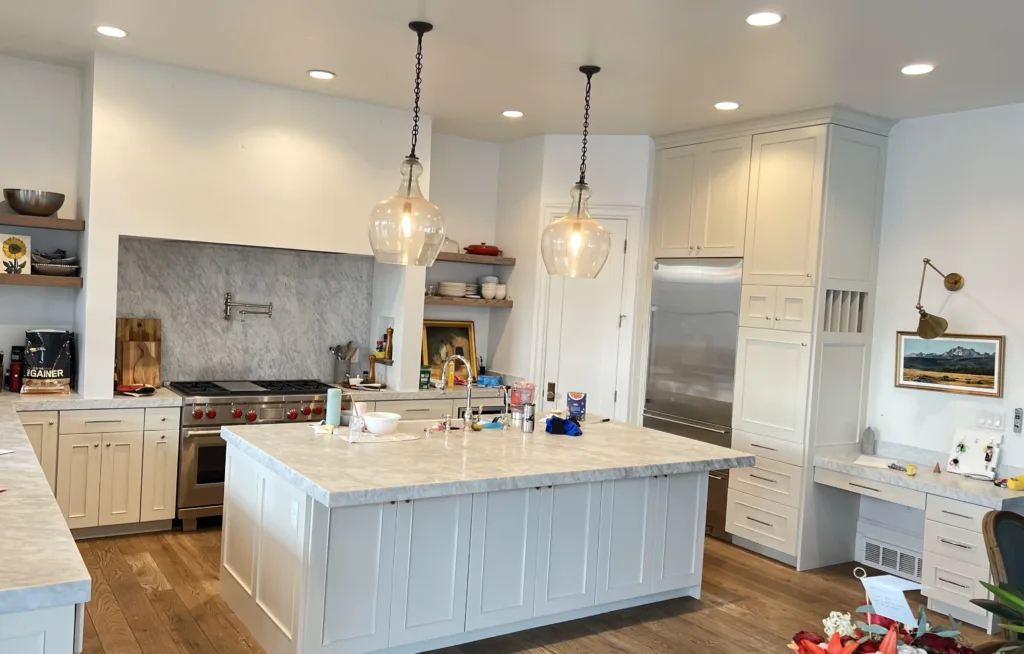
Plan the kitchen around the changes that matter
Kitchen remodeling in Salt Lake City begins with the way you use the room. You may want a different cabinet appearance, more useful storage or a change to the layout. Those goals can involve very different work. White Fox Cabinets offers Kitchen Remodeling alongside its cabinet services, giving you a place to discuss the room as a connected project. Explain what is working, what gets in the way and which elements you intend to retain. The scope should follow those priorities rather than assuming every kitchen needs the same renovation.
Cabinetry is a central part of that plan because it shapes storage, circulation and the room's appearance. Existing boxes may be suitable to retain, while the finish or fronts need reconsideration. In other cases, a layout decision influences which cabinets can remain. An assessment should distinguish these possibilities before selections are made. The aim is a clear plan for your kitchen, with the work included and any related requirements identified before you agree to proceed.
Start with function and the existing arrangement
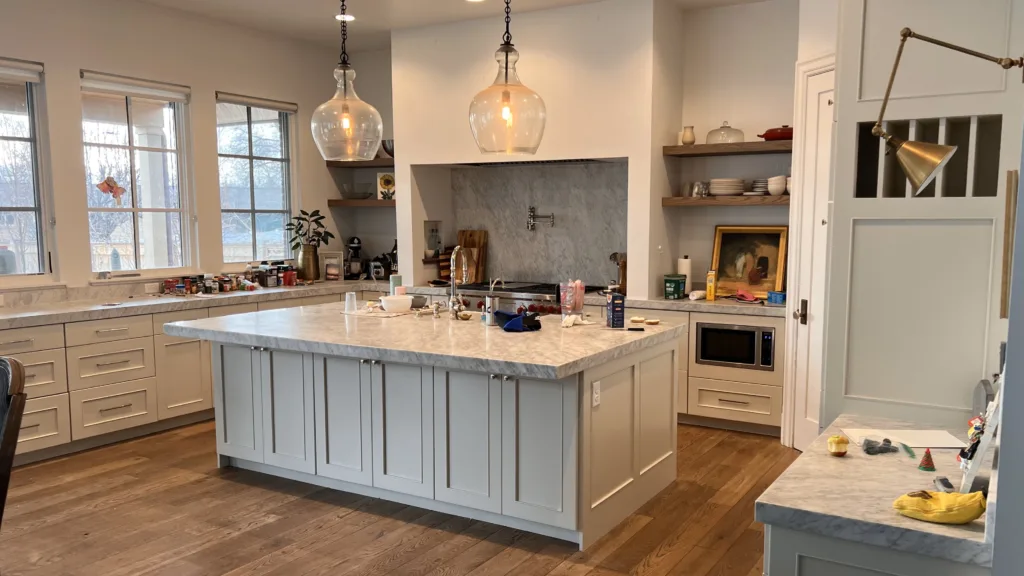
Think through a normal day in the kitchen. Note where preparation happens, where frequently used items are stored and which doors or drawers are difficult to access. Appliance locations and the paths between them affect how the room feels in use. Describe bottlenecks and awkward corners specifically. A general request for a more modern kitchen can become a practical discussion when you identify the moments that do not work well.
Record the elements you want to preserve. A countertop you like, a useful pantry or an existing floor may shape the project boundaries. Retaining a material can affect how cabinetry is changed around it, so bring it into the conversation early. Consider views from adjacent rooms as well. A kitchen in an open living area needs selections that make sense from those viewpoints, not only from the position shown in an inspiration photograph.
Decide whether cabinets need refinishing, new fronts or replacement
When the cabinet layout works and the boxes are sound, refinishing can be worth considering within the remodeling plan. It addresses the existing surfaces and their finish. Cabinet painting creates an opaque color direction, while an appropriate wood finish can retain more visible wood character. The material and condition determine the suitable approach. Our main Cabinet Refinishing page explains the process and the questions to ask when comparing refinishing with replacement.
New doors and drawer fronts offer a different choice when the cabinet boxes are suitable but the style needs to change. That work requires measurements, hinge compatibility and coordination with exposed frames and panels. If the storage arrangement or structure does not meet your needs, a wider cabinet change may be relevant. Compare options against the actual problem. A new color alone cannot relocate a drawer or make an unsuitable cabinet arrangement function differently.
Establish the scope before selecting finishes
A kitchen plan should identify the included cabinet surfaces and components. Door faces and backs, exposed ends, face frames, toe kicks and interiors can have different requirements. Repairs and hardware changes should be listed rather than assumed. If other room elements are changing, describe them separately so the cabinet work is considered with those decisions in view. Clarity at this stage supports useful comparisons between proposals.
Layout changes can also introduce work beyond cabinet appearance. Moving appliances, altering sink locations or changing the arrangement may create plumbing, electrical or other requirements. Ask which work is included, which responsibilities belong elsewhere and what assessment is needed before the scope is finalized. Do not treat a design idea as a confirmed installation plan until those questions have been addressed. This page does not promise a particular trade package or permit outcome for an unassessed project.
Choose a coordinated cabinet palette
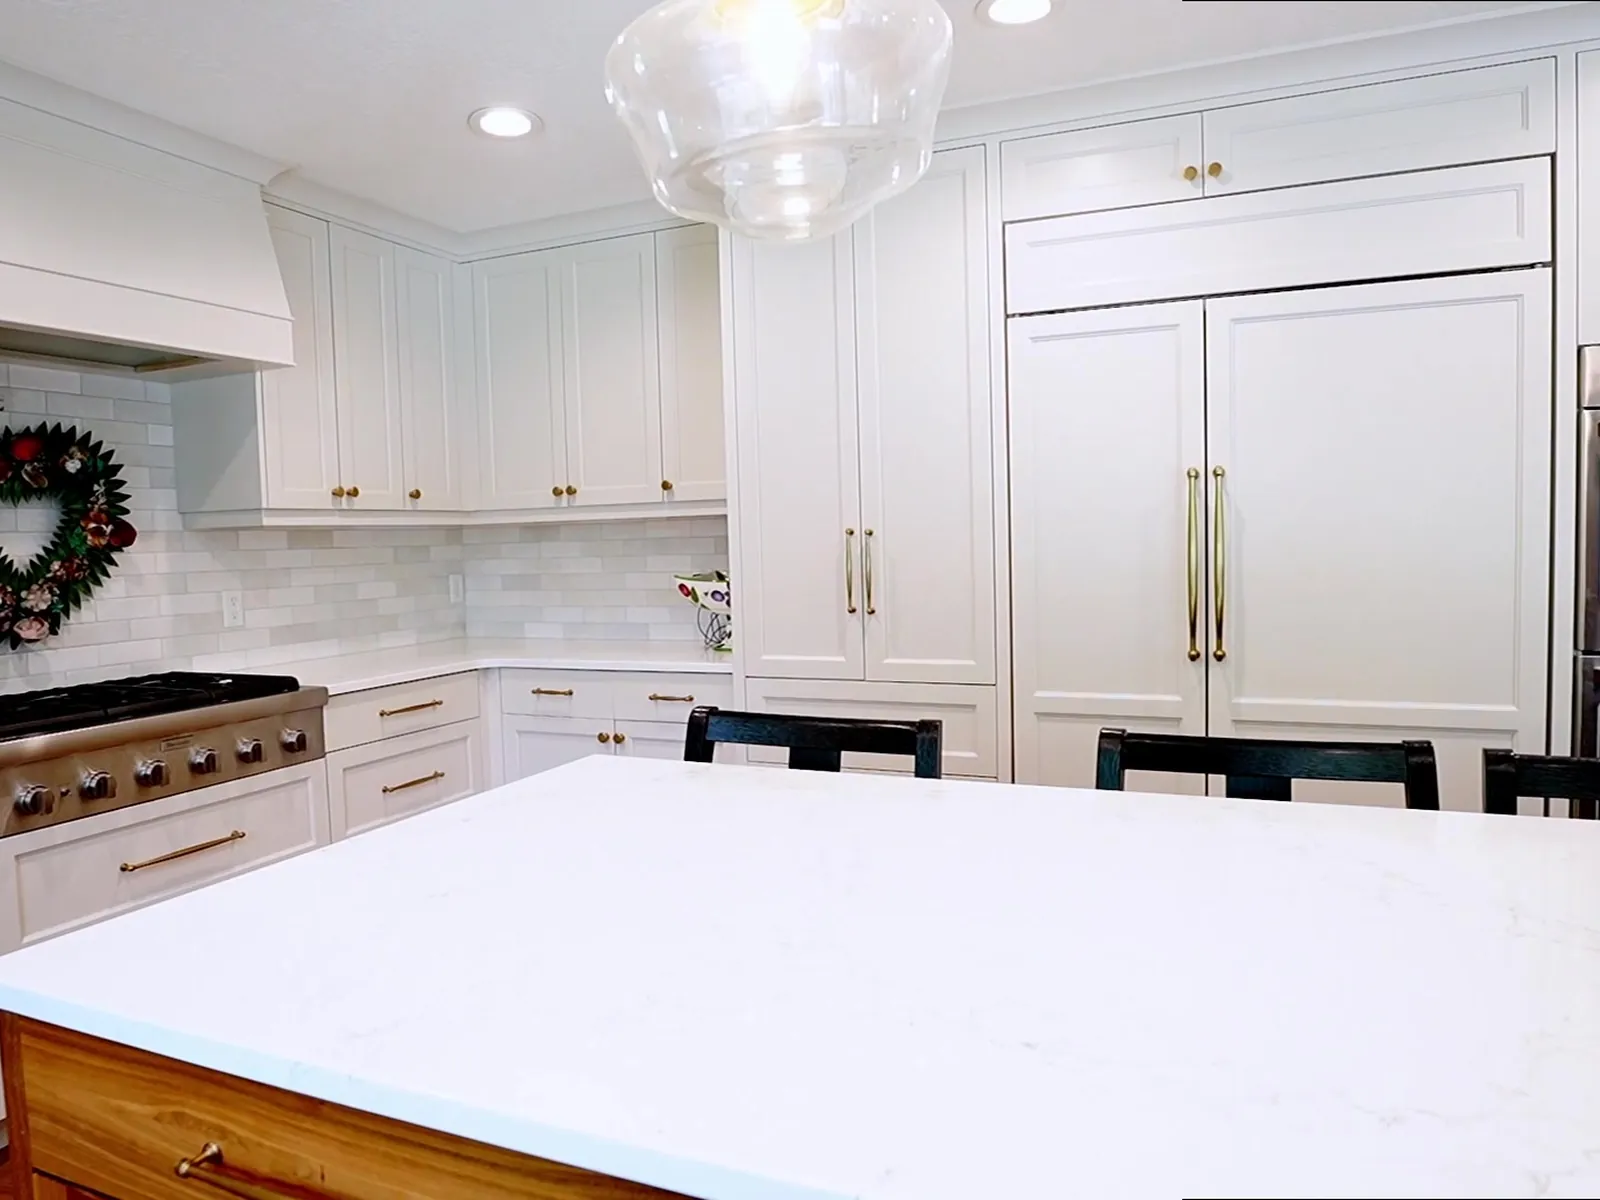
Cabinet color sits beside the countertop, backsplash and flooring. Compare real samples against the materials you intend to keep or select. Undertones can become more obvious when two surfaces are next to each other, especially with whites and neutrals. Daylight and evening lighting can also change the impression. Make the decision in the context of the room instead of relying only on product images viewed on a screen.
Door style and hardware should be considered alongside the color. Simple profiles, visible grain and different metal finishes each create a different emphasis. Decide whether an island should match the perimeter cabinets or have a distinct treatment. Include its exposed sides and any nearby tall cabinetry in the same discussion. Cabinet Design Consultation is available to explore colors, finishes, hardware and layout as connected choices.
Hardware and storage details affect daily use
Review pull and knob placement on the actual cabinet arrangement. Corner cabinets, neighboring drawers and appliance handles can limit clearances. A component that looks right in a sample can still be uncomfortable to grip or collide when a door opens. Existing hole spacing may affect straightforward replacements. Coordinate hardware changes with the preparation and finishing plan so old holes and new positions are accounted for.
Describe drawer movement and door alignment concerns too. Slides, hinges, boxes and fronts serve different functions, so a problem needs to be assigned to the correct component. Cabinet Repairs can be discussed where the existing parts need attention. Replacement fronts can be considered when style or damage makes them relevant. Breaking the kitchen plan into these specific decisions helps keep appearance and function connected without assuming one service fixes every concern.
Prepare your household for the agreed work
Before work begins, discuss the areas that need clearing and how access to cabinets will be handled. Ask how surrounding floors, counters and appliances relate to the protection plan. Identify storage that needs to remain accessible and any household arrangements that matter during the work. The project-specific plan should explain these details; no universal completion schedule is promised on this page.
If finishing is part of the project, follow the guidance for the actual coating after installation. Drying, curing and cleaning requirements need to be understood separately. Review the completed cabinet movement, hardware attachment and visible surfaces in normal lighting. A walkthrough should relate to the agreed scope, including any retained elements. Photographs are useful for documenting the result, but daily use is another important part of evaluating the kitchen.
Request a Salt Lake City kitchen remodeling estimate
Use the form below to describe the kitchen, the layout you have and the changes you are considering. Include which materials will remain, any cabinet damage and whether you want to explore refinishing, painting or replacement fronts. Preliminary measurements and room photographs help explain the project, while final measurements and assessment establish the work. List your priorities so the conversation can focus on the outcomes that matter most to your household.
Review scope, selections, responsibilities and any exclusions before committing. Prices, schedules and project-specific assurances belong in that discussion once the work is understood. White Fox Cabinets can begin with the cabinet decisions and the remodeling goals you describe. If the bathroom is also part of your plans, explore Bathroom Remodeling separately so the conditions and selections for each space receive their own attention.
Kitchen Remodeling questions
Can kitchen remodeling include keeping my cabinets?
Yes, retaining suitable existing cabinetry can be considered within the plan. Refinishing, painting, repairs or replacement fronts may be relevant when the structure and arrangement work for your needs.
How do I decide between refinishing and replacing cabinets?
Start with cabinet condition and function. Refinishing addresses the existing surfaces; replacement can be relevant for substantial structural problems or a different arrangement. Read our Cabinet Refinishing page and discuss your kitchen assessment.
Can we discuss a different kitchen layout?
Yes, include layout goals in the project request. Measurements, feasibility and any associated work need assessment before a proposed arrangement becomes an agreed installation scope.
Are plumbing and electrical changes automatically included?
No work should be assumed beyond the agreed scope. Describe the changes you want and confirm which responsibilities and requirements are included before proceeding.
What should I send with an estimate request?
Share room photos, your cabinet concerns, retained materials and a short list of priorities. Mention planned layout or appliance changes, and identify any measurements as preliminary until they have been verified.
