
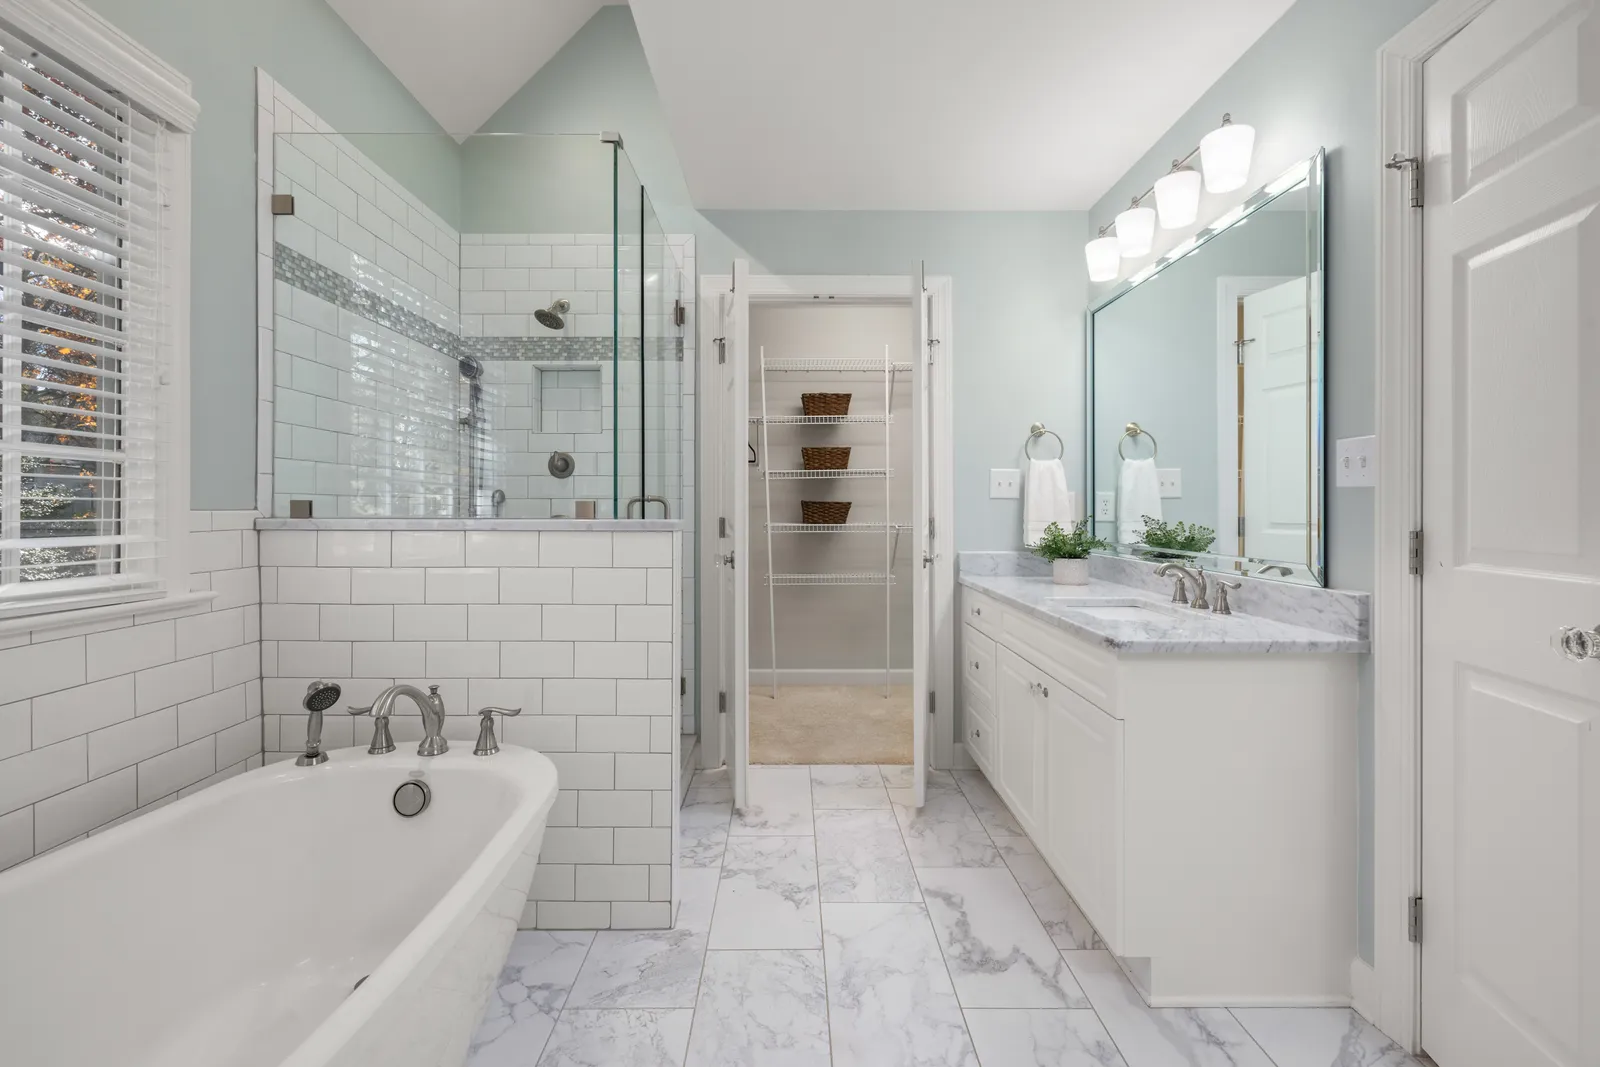
A bathroom plan grounded in the existing space
Bathroom remodeling in Salt Lake City starts with the conditions of the room and the way your household uses it. A tired vanity finish, awkward storage and a different layout are separate concerns even when they appear in the same bathroom. White Fox Cabinets offers Bathroom Remodeling alongside cabinet services. Describe the changes you want and the fixtures or materials you intend to keep. The project conversation should identify what needs assessment before the work is defined.
The vanity often carries much of the bathroom's storage and visual character. Its doors, drawer fronts, finish and hardware can change the room's appearance, while the boxes and layout determine how the storage functions. A cabinet update may be relevant when that arrangement works. Other conditions can call for a wider discussion. Begin with those distinctions rather than selecting a style from a photograph and assuming the existing room can support every detail.
Assess the vanity and its surroundings
Look at the cabinet structure, especially areas near the sink and plumbing. Swelling, soft material or persistent staining may indicate damage beyond surface wear. An ongoing leak needs attention before a cosmetic finish is chosen. A new coating cannot restore the original structure of a panel weakened by continuing moisture. Explain any known issues and whether their cause has already been addressed when requesting an estimate.
Check the cabinet interiors, doors and drawers for function. Note where storage is hard to reach or a drawer catches on a neighboring component. The sink and plumbing arrangement can affect usable space inside the vanity. Retaining the cabinet boxes may be suitable when their condition and function support your goals. If they do not, the remodeling discussion should account for that limitation before decisions about color and hardware are made.
Refinishing or painting an existing vanity
Cabinet refinishing focuses on the existing surfaces and their finish. An opaque painted color can create a different visual direction, while an appropriate wood finish retains more of the material's character. Material, existing coating and condition determine what can be considered. Vanity doors and exposed ends may also be made from different materials. A suitable finish plan should account for the actual components rather than treating the vanity as one uniform surface.
Our Cabinet Refinishing page explains the process and the comparison with replacement in more detail. For a painted direction, consider the sample beside the existing counter, tile and flooring. Bathroom lighting can make undertones apparent in a way a screen image does not. Discuss texture and visible grain as well as color. Specify which surfaces are included, such as door backs, exposed sides, toe kicks and interiors.
New doors, drawer fronts and hardware
Replacement fronts can be considered when the cabinet boxes remain suitable but the door style or front condition is the issue. Their measurements need to suit the actual openings, overlay and clearances. Exposed frames and panels need a coordinated finish so the new fronts belong to the retained cabinet. A new drawer front does not automatically replace the drawer box or slides, so describe any movement concerns separately.
Hardware affects both style and everyday handling. Compare pulls and knobs with the faucet, lighting and cabinet finish, while checking comfortable grip and clearance. A new mounting pattern may require old holes to be addressed. Hinge compatibility also depends on the existing construction and door arrangement. Coordinate hardware with painting or refinishing preparation, rather than discovering a hole-spacing mismatch after the finish is complete.
Select materials in the bathroom's actual light
Look at cabinet samples alongside the tile and countertop you plan to retain. A warm stone or cream tile can influence how a white cabinet reads, while darker finishes may appear different under vanity lighting. Consider the view from the doorway and the surfaces visible from normal standing positions. The goal is a coordinated room rather than individually attractive samples selected without seeing them together.
If other finishes are changing, establish which choices are fixed and which remain open. Keep the palette manageable so the cabinet finish, metals and surrounding materials have clear relationships. Cabinet Design Consultation is available for discussing colors, finishes, hardware and layout. Confirm its scope and any deliverables before scheduling. A design conversation is useful for exploring possibilities, while the project assessment determines the work that is suitable for your bathroom.
Storage and layout questions
Describe the items you need to store and the areas that feel awkward. Towels, everyday toiletries and cleaning supplies can create different storage needs. Note which cabinet openings are easy to use and where the current arrangement wastes space. Door swings, nearby walls and fixture positions influence what can change. A new color may address appearance while leaving those functional conditions exactly as they are.
If you want to move fixtures or change the vanity arrangement, include that idea in the request. Such changes can introduce plumbing, electrical or other requirements beyond cabinet surface work. Confirm assessment, responsibilities and the included work before treating a proposed layout as an installation commitment. This page does not assume a universal trade package, permit result or construction schedule for a project that has not yet been reviewed.
Define the remodeling scope clearly
Separate cabinet work from other changes in the room. Specify repairs, replacement components and finishes, and identify retained fixtures and materials. If a mirror, countertop or another element is part of your plans, describe it so the discussion can clarify how it relates to the cabinetry. Ask what is included and which decisions need another assessment. A written scope is more useful than a broad label that leaves each person imagining a different project.
Moisture conditions also belong in this conversation. A cabinet finish should not be treated as a solution for an active leak or a room condition that continues to damage the materials. Identify any concerns and the work needed to address them before finishing. Where another responsibility is involved, make it clear in the project plan. Keeping those conditions visible helps prevent a cosmetic choice from obscuring an unresolved problem.
Prepare for work and review the result
Discuss what needs to be cleared from the vanity and how access to the bathroom will be handled. The arrangement depends on the agreed work and your household's needs. Ask about protection for retained surfaces and the handling of removable fronts. If a coating is applied, understand its care requirements and the distinction between drying and curing. Follow the instructions for that actual finish before cleaning or repeated handling.
Review the completed components in the bathroom's usual lighting. Check door and drawer movement, handle clearance and the visible edges beside retained materials. Compare the result with the agreed scope, including the parts that were intentionally kept. Use the quote form to describe your Salt Lake City bathroom remodeling goals, the vanity's condition and any layout changes being considered. For a kitchen project as well, visit Kitchen Remodeling so each room can be assessed according to its own conditions.
Bathroom Remodeling questions
Can my existing bathroom vanity be refinished?
It may be a candidate if its material and condition support a suitable finish. Moisture-related swelling or structural damage needs assessment, and an ongoing leak should be addressed before cosmetic work.
Does bathroom remodeling always require a new vanity?
No single approach suits every room. Retaining, refinishing, repairing or changing fronts can be discussed where the existing structure and arrangement remain suitable for your goals.
Can I change the vanity doors and hardware?
Those changes can be considered together. Measurements, hinges, clearances, exposed surfaces and hardware-hole patterns need coordination with the retained cabinet and finish.
Are fixture relocations included automatically?
No. Describe any proposed fixture or layout changes and confirm the associated work, responsibilities and requirements in the agreed scope before proceeding.
What information helps with a bathroom estimate?
Provide room and vanity photographs, known damage or moisture concerns, retained materials and your priorities. Include layout ideas and any preliminary dimensions, allowing final measurements and assessment to establish the scope.
