
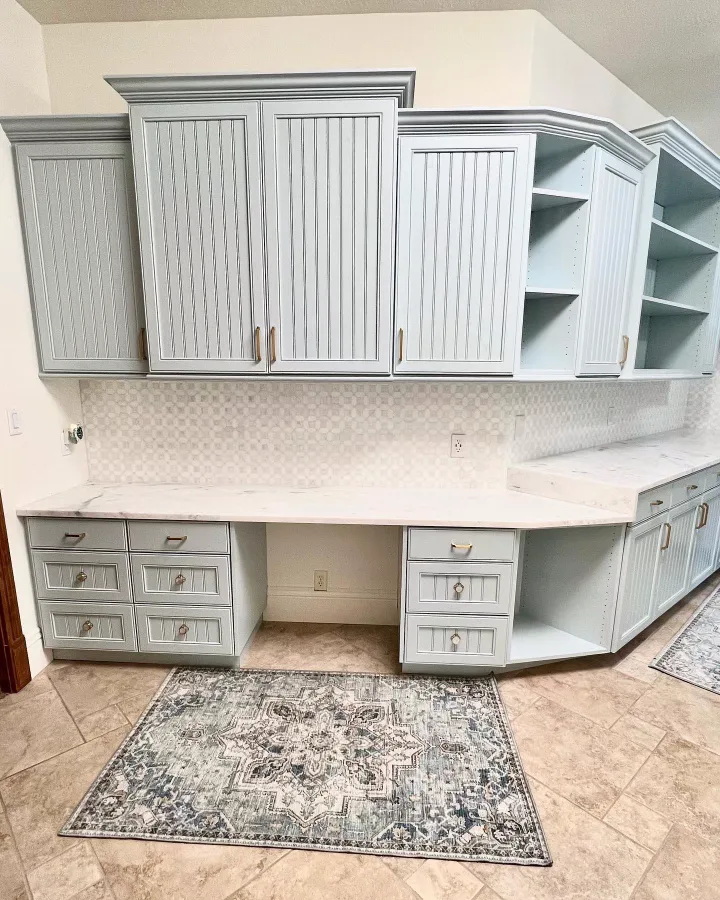
Turn cabinet inspiration into choices for your home
Cabinet design consultation connects the decisions that are easy to consider separately but difficult to make work together. Color, finish, door style, hardware and layout all influence the same room. White Fox Cabinets offers the opportunity to work with our designer on those choices. Start with how your kitchen or bathroom functions today, the features you want to keep and the changes you are considering. The consultation should give the discussion a clear direction grounded in your actual cabinetry and surroundings.
An inspiration image can communicate a mood, but it does not reveal every condition behind the photograph. Your room may have different natural light, a warmer countertop, lower ceilings or cabinets made from another material. The aim is to understand what you like about the reference and translate that preference into suitable decisions. Bring a short group of images with notes explaining their appeal instead of a large collection of unrelated styles.
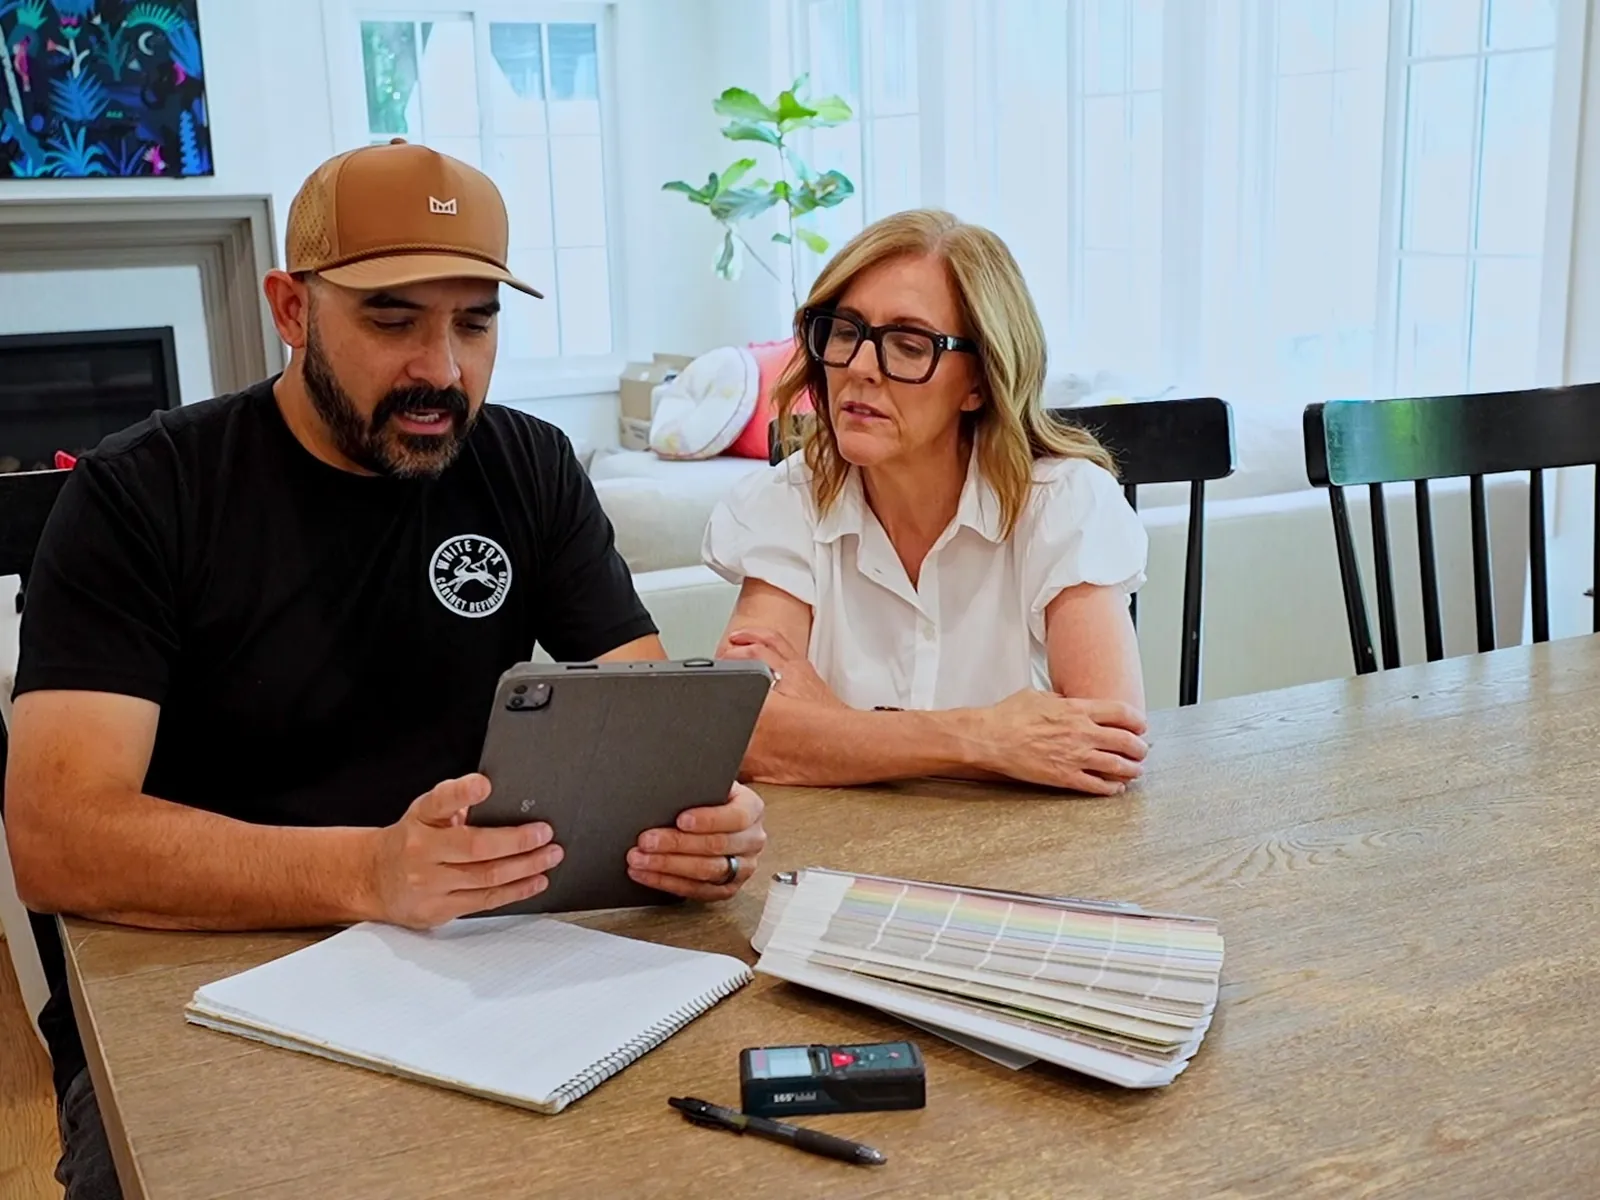
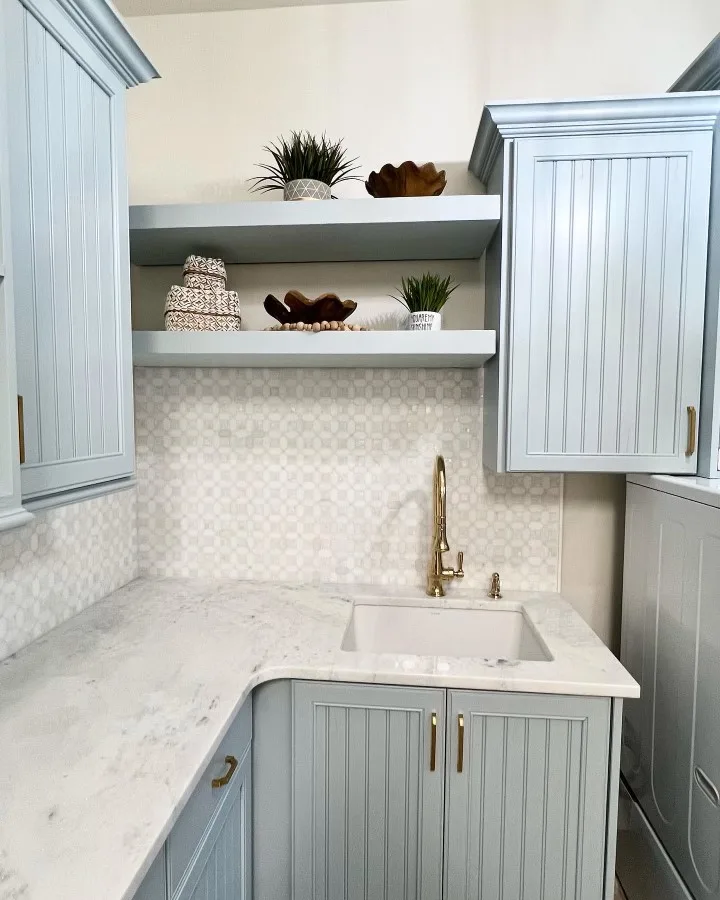
Describe the room before selecting a palette
Record the elements that will remain. Countertops, backsplash, flooring, appliances, trim and nearby furnishings affect cabinet choices. If the kitchen opens to another room, include that view too. A cabinet color selected in isolation may create a contrast that feels unexpected in the full space. Explain which fixed materials you enjoy and which you find difficult to work with, so the design conversation starts from the same assumptions.
Also describe the way the cabinets serve your household. Which drawers are easy to use? Where is storage awkward? Are there doors that collide or areas that feel visually crowded? Appearance and function can lead to different recommendations. A new finish may address color while replacement fronts address style, and a layout concern may require a wider remodeling discussion. Separating those goals helps define the project before choosing individual products.
Color decisions benefit from real samples
Small screen images are useful for narrowing a direction, but they are not a final color reference. Evaluate representative samples alongside the retained materials and under the lighting you normally use. A white cabinet can appear warmer beside one countertop and cooler beside another. Darker colors can read differently in shadow. Review the sample during daylight and evening conditions so one favorable moment does not become the only basis for the choice.
Consider how the color is distributed around the room. Using one color can create a consistent cabinet run; using more than one can distinguish an island or another area. The transition should account for exposed sides, fillers and trim. Discuss those details before assuming that a two-color inspiration picture transfers directly to your layout. The cabinet surfaces that remain visible from adjoining rooms should also belong to the palette.
Finish and material are related decisions
Painting and a wood-toned finish create different results. An opaque color covers the visible wood tone while the underlying texture can still influence the appearance. A stain or clear finish shows more of the wood's natural character, subject to the existing material and preparation possibilities. Veneer, solid wood and manufactured components need their own assessment. Choose a direction that can be evaluated on the actual surfaces.
Sheen also affects how the cabinets read in the room. Light can emphasize a reflective surface or make a lower-sheen sample feel different against glossy tile. Discuss the finish appearance together with texture, grain and the coating approach. A sample provides a useful common reference for the discussion. Do not treat a photograph's lighting and editing as a guarantee of how a cabinet finish will appear in your home.
Door style and the existing cabinet boxes
If the door profile is the main concern, explore replacement fronts as well as refinishing. Door style changes the repeated pattern across the cabinet run. A decorative detail that looks appealing on one door can become prominent when repeated across many openings. Compare proportions on upper doors, wide drawer fronts and tall pantry doors. They may need different sizes while maintaining a connected style.
Retaining the boxes requires attention to their condition, visible surfaces and dimensions. New doors need suitable overlay, hinges and clearances. Face frames and end panels need to coordinate with the new fronts. A design discussion can identify the desired appearance, while measurements and a cabinet assessment establish what is practical. Keep both parts of the decision visible so the selected style does not overlook the existing construction.
Hardware should connect appearance and use
Pulls, knobs and hinges bring metal finish, proportion and movement into the cabinet plan. Compare hardware samples with cabinet samples and the metals already present in the room. Consider comfortable grip and projection, particularly near appliances and corner cabinets. Different mounting patterns may require old holes to be addressed. Confirm hardware choices early enough for those changes to become part of the preparation scope.
Hinges also need to suit the cabinet and door arrangement. A desired concealed appearance or particular closing action depends on compatible components and appropriate mounting conditions. Those requirements should be checked before the design is finalized. Similarly, a new pull does not resolve a drawer-slide problem by itself. Include functional concerns in the conversation rather than treating hardware only as an accessory to select last.
Layout questions and the remodeling conversation
Describe any changes you are considering to storage or the room's arrangement. Moving a sink, changing appliances or relocating cabinets can affect measurements and the work required beyond the cabinetry. Such ideas need to be assessed within the wider scope before they become commitments. Our Kitchen Remodeling and Bathroom Remodeling pages provide a place to consider those connected decisions alongside cabinet options.
You can also choose a cabinet-focused project when the existing arrangement suits you. Refinishing, painting, repairs or replacement fronts may address your goals without every layout idea becoming part of the work. The consultation helps distinguish desired changes from the conditions that need assessment. A focused list of priorities provides a stronger basis for an estimate than a collection of products selected without a shared plan.
Prepare for a useful consultation
Bring room photographs, cabinet close-ups, your inspiration images and information about retained finishes. Include measurements if available, identifying them as preliminary where they have not been checked. Describe priorities in order: perhaps preserving the wood character matters more than changing hardware, or a worn door style is the central concern. Mention the decisions that are already fixed and those you would like help exploring.
Ask what the consultation includes and how its recommendations relate to the eventual project scope. Samples, drawings, selections and follow-up are details to confirm rather than assume. No complimentary design service or package is implied. Use the quote form below to request Cabinet Design Consultation and explain the cabinet decisions you want to discuss. The next conversation can then focus on choices relevant to your room instead of starting from a generic style label.
Cabinet Design Consultation questions
What can we discuss with your designer?
The service covers discussion of cabinet colors, finishes, hardware and layout. Share your existing room and goals, then confirm the consultation scope and any deliverables before proceeding.
How are consultation scope and charges confirmed?
Ask about the consultation scope, deliverables and any applicable charges before scheduling or agreeing to design work. No complimentary consultation is promised.
Should I bring inspiration photos?
Yes. A small group with notes about the colors, styles or details you like is useful. Include photos of your actual room so those ideas can be considered alongside its materials and lighting.
Can design consultation help me choose between paint and stain?
It can help explore the visual direction. The cabinet material and existing finish still need assessment to determine suitable finishing options for your actual surfaces.
Will layout ideas be included in the construction scope?
Not automatically. A design discussion and an agreed work scope are separate steps. Confirm measurements, feasibility and the work included before treating any proposed layout as a construction commitment.
